
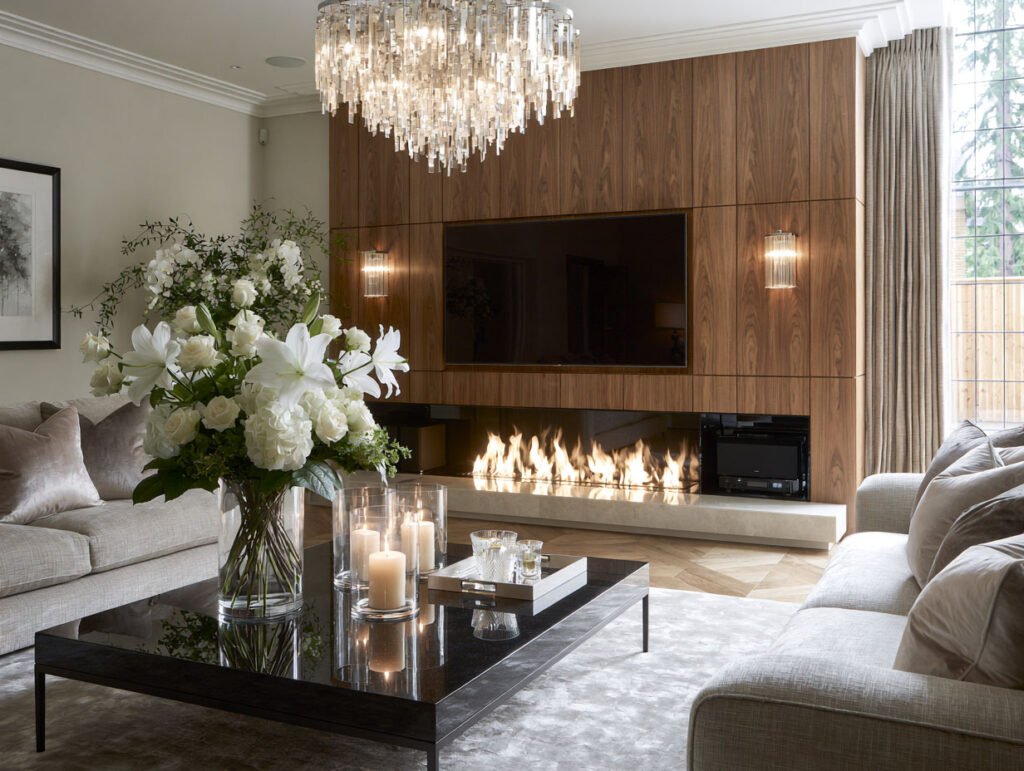

Living Room Media Wall Designed Around Real Life
A living room has to work hard. It may be a place to relax in the evening, entertain friends, watch films, store toys and display the books and objects collected over many years.
Trying to accommodate all of that with freestanding furniture can quickly make a room feel crowded. Television cables remain visible, media equipment takes over the shelves, and useful storage rarely fits neatly into the available space.
For this family home, the solution was a bespoke TV media wall designed around the existing fireplace, chimney breast and alcoves. The aim was not to create a dramatic feature for its own sake, but to make the whole room feel calmer, more organised and easier to live in.
Making Better Use of the Alcoves
The alcoves on either side of the fireplace offered valuable space, but standard furniture could not make full use of their proportions.
Made-to-measure cabinets were designed to fit each alcove precisely. The lower sections provide generous closed storage for toys, games, media equipment and the everyday items that families want close at hand but not constantly on display.
Keeping the storage at a lower level also makes it easy to access, while the clean cabinet fronts prevent the room from feeling busy.
Above the cabinets, open oak shelves create space for books, framed photographs and decorative pieces. The natural grain of the timber introduces warmth and texture, softening the appearance of the fitted furniture and helping it feel comfortable rather than overly formal.
A Television Without the Tangle of Cables
One of the most important parts of the project was integrating the television and audiovisual equipment without allowing technology to dominate the room.
The television was mounted on the chimney breast, creating a clear focal point without interrupting the balance of the surrounding furniture. Cables were routed discreetly through the wall and connected to the media equipment stored inside one of the lower cabinets.
This removed the usual collection of visible wires, extension leads and devices beneath the screen.
The media cabinet was also designed with ventilation in mind. Electronic equipment needs sufficient airflow, even when it is hidden away. By incorporating ventilation into the fitted furniture, the equipment can remain accessible and protected without affecting the clean finish of the room.
Storage That Does Not Look Like Storage
The best fitted furniture often hides how much work it is doing.
From the outside, the media wall appears simple and carefully proportioned. Behind the cabinet doors, however, there is practical storage for the less decorative parts of family life.
This balance was central to the design. Not everything needs to be placed on an open shelf. By combining concealed cupboards with selected display areas, the room can feel personal without becoming cluttered.
The open shelves are arranged with enough variation to accommodate different objects rather than forcing everything into a rigid grid. Books can sit beside ceramics, artwork or family photographs, allowing the display to develop naturally over time.
Working With the Character of the Room
The fireplace and chimney breast were important architectural features, so the new furniture was designed around them rather than across them.
Leaving clear space around the central chimney breast helps the original structure of the room remain visible. The cabinetry fills the alcoves neatly, while the shelving draws the eye upwards without making the wall feel heavy.
A warm neutral finish was chosen for the painted cabinets, complemented by the natural oak shelves. The result feels fresh and contemporary, but not disconnected from the traditional proportions of the home.
This is an important consideration when introducing modern media equipment into an older property. A television may be necessary, but it does not have to become the only thing people notice when they enter the room.
Designed for Everyday Use
A successful media wall should look considered, but it should also make daily life easier.
The children’s toys have a dedicated place. Media equipment is hidden but remains accessible. Books and personal objects can be displayed without competing with cables and electronic devices. At the end of the day, the cabinet doors can be closed and the room immediately feels more settled.
Because every section was designed for the available space, there are no awkward gaps or unused corners. The installation feels permanent and connected to the architecture rather than added as an afterthought.
A Calm and Cohesive Result
The finished room is more organised, but it has not lost its warmth or personality.
The fitted cabinets provide the practical storage the family needed, while the oak shelving creates a relaxed backdrop for meaningful objects. The television and media equipment are fully integrated, allowing the room to function as an entertainment space without resembling a home cinema.
Most importantly, the media wall brings everything together. What was previously a collection of separate storage units, shelves, devices and cables now reads as one balanced composition.
It is a thoughtful example of how bespoke fitted furniture can transform a living room—not by filling it with more, but by giving everything a proper place.
Bespoke Media Walls for Individual Homes
No two living rooms are exactly the same. Alcove depths vary, chimney breasts are rarely perfectly symmetrical, and every household has different storage needs.
A bespoke media wall can respond to those details. It can conceal technology, provide practical storage and complement the existing features of the property, all within a design created specifically for the room.
The result is not simply a place to mount a television. It is a more comfortable, organised and enjoyable living space designed around the way the household actually lives.